992 Audley Rd N
$ 849,000
SOLD
Login to see the price
Features
Location


Description
Freehold End Unit Town - Feels Like Semi! On A Pie Shaped Lot, 2209 Sqft As/Builder Floor Plan. End Unit!! This Beauty Boasts Tons Of Natural Light. Main Floor Offers 9Ft Ceilings, Harwood Floors, Open Concept Living/Dining Area Right Off The Large Eat In Kitchen. Chefs Dream Kitchen With Gas Stove & Walk In Pantry. Walk Out To Private Terrace Off Living Area. 3 Large Bedrooms Each With Walk In Closet & Ensuite Bath.
Basement Awaits Your Personalized Touches. Rough In For Your 5th Bath & Possible 4th Bedroom. Convenient Main Flr Laundry & Access To Garage.Larger Then Most Semi's In The Area! End Unit ** Close To All Amenities, Schools & Transit.
Overview
-
ID: E5145628
-
City: Ajax
-
Community: Central East
-
Property Type: Row/Townhouse
-
Building Type: Att/Row/Twnhouse
-
Style: 3-Storey
-
Bedrooms: 3
-
Bathrooms: 4
-
Garages: 1
-
Garage Type: Built-In
-
Parking: 2
-
Living Area: 2000-2500
-
Total Area: 2000-2500 2000-2500
-
Taxes: $5006.45 (2020)
-
Cooling: Central Air
-
Heat Type: Gas
-
Kitchens: 1
-
Total Area: 2000-2500
Property Details
Basement:
Full, Unfinished
Lot Size:
9.84 X 0
Amenities & Features
- Air Conditioning
Location
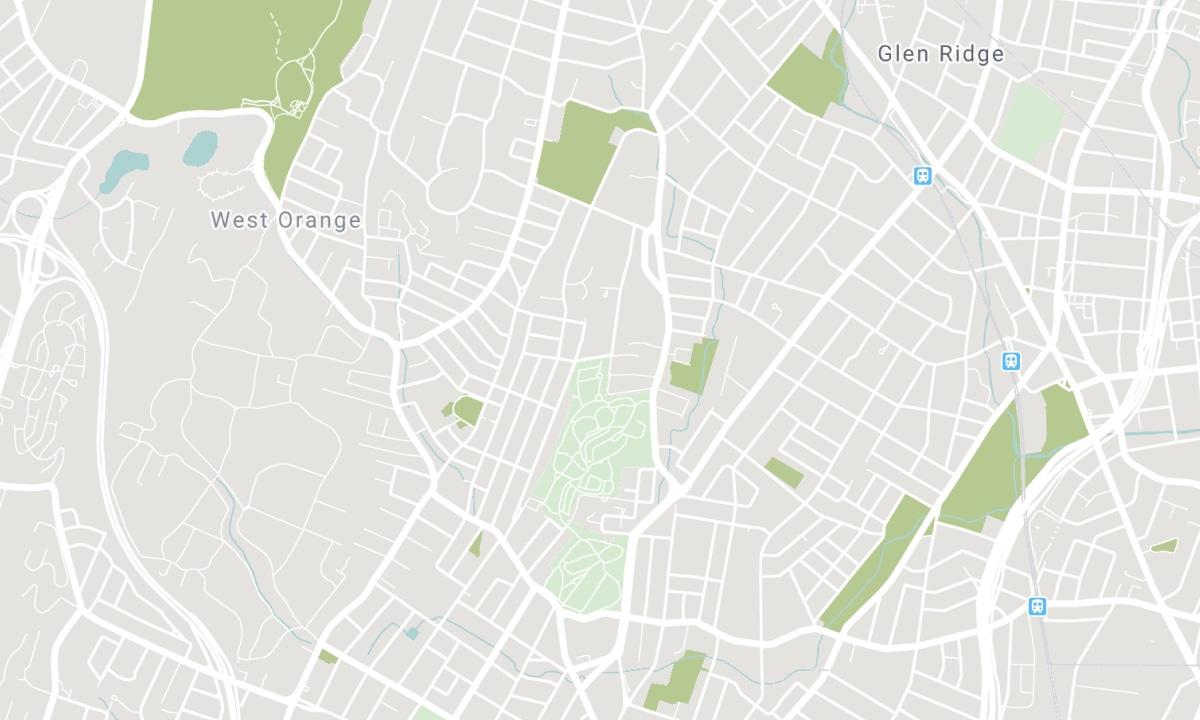
Nearby Schools
Source: Schools information and student demographics
For further information and school ranking visit Fraser Institution and EQAO.
| Green | Yellow | Orange | Red | |
| Average student achievements (out of 100%) | 100-76 | 75-60 | 60-40 | 40-0 |
All information displayed is believed to be accurate but is not guaranteed and should be independently verified. No warranties or representations are made of any kind. Data is provided courtesy of PropTx. Disclaimer: The property is not necessarily in the boundary of the schools shown above. This map indicates the closest primary and secondary schools. This tool is designed to provide the viewer an overview of the ratings of nearby public schools, and does not suggest association to school boundaries. To view all schools and boundaries please visit the respective district school board’s website.

Book a Showing

Rob Faludy
Broker
- (647) 895-4120
- rob@happyclients.ca

