Description
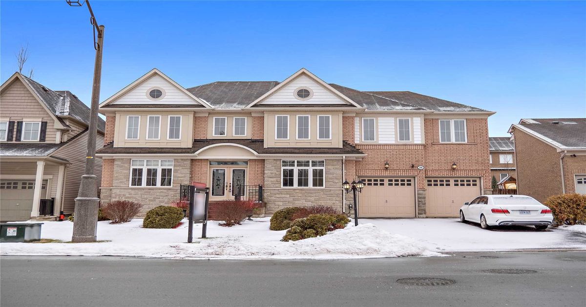
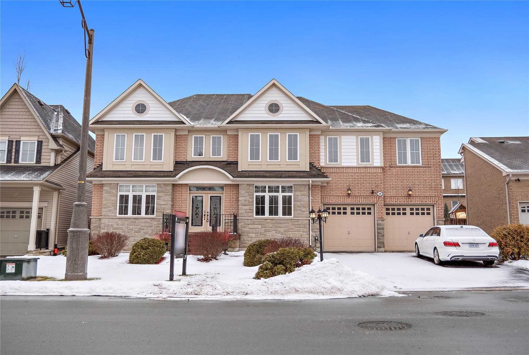
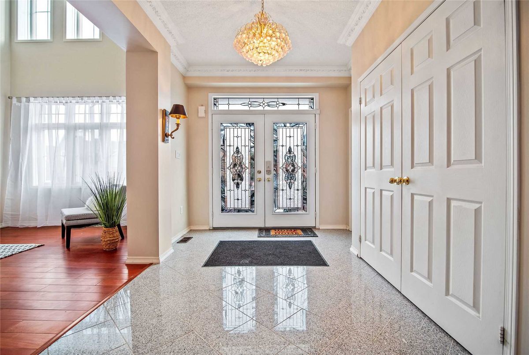
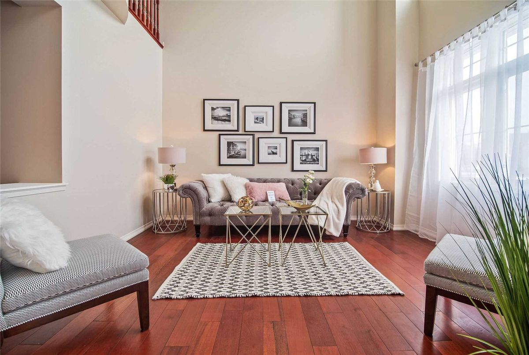
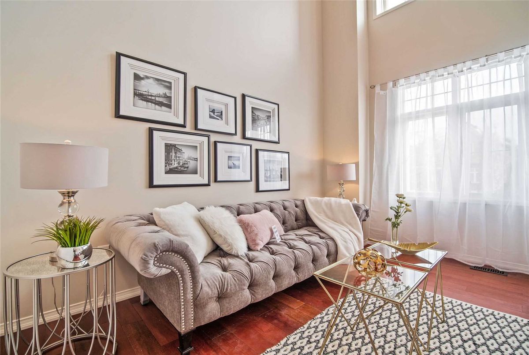
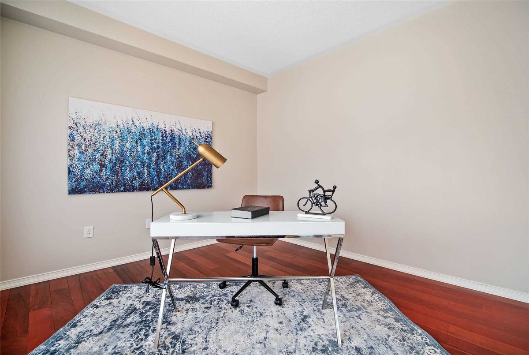
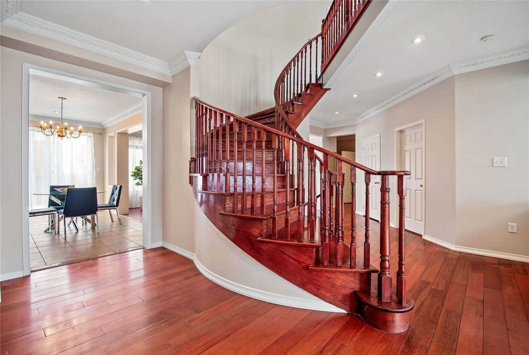
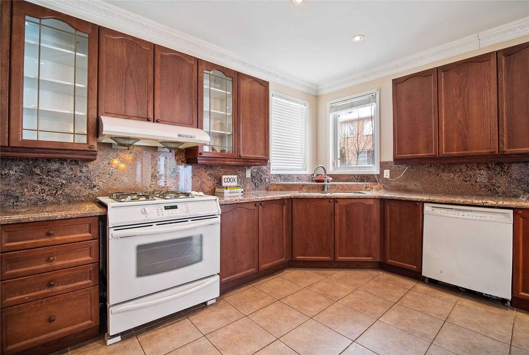
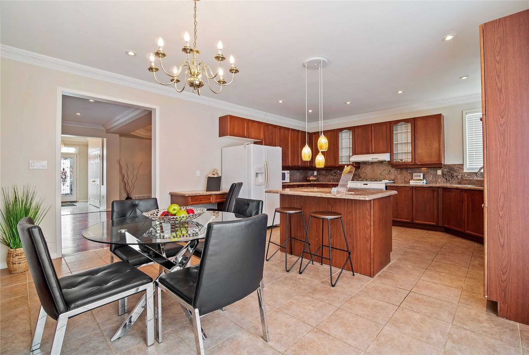
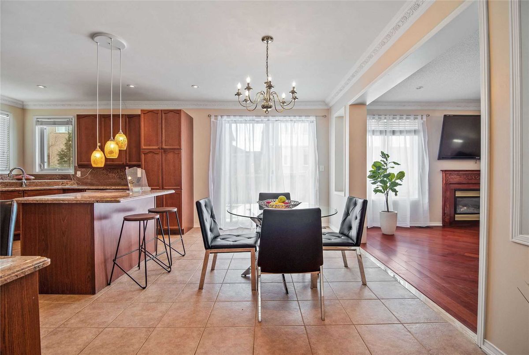
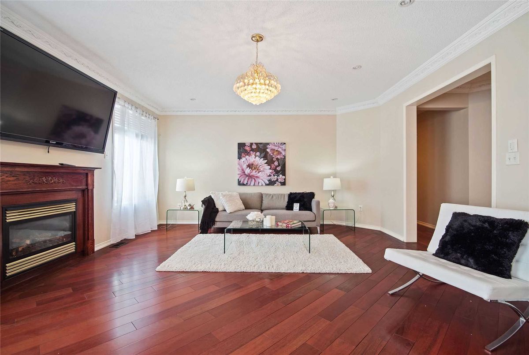
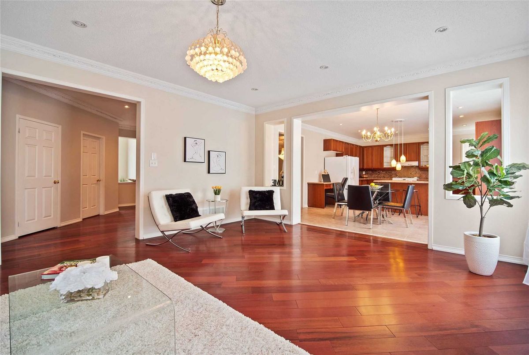
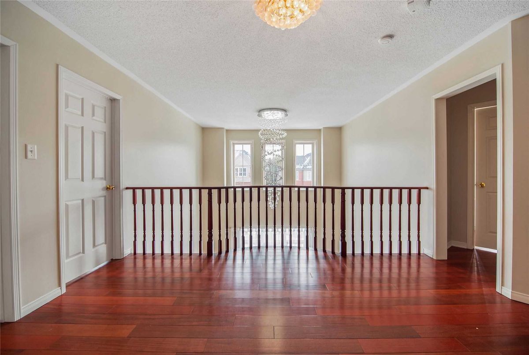
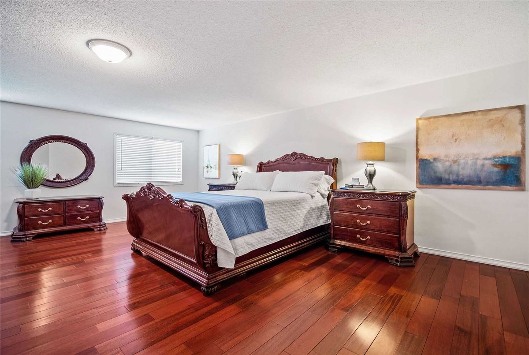
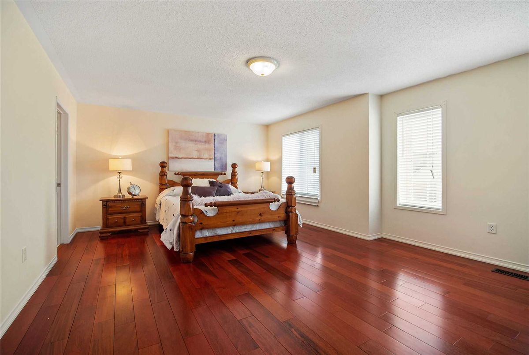
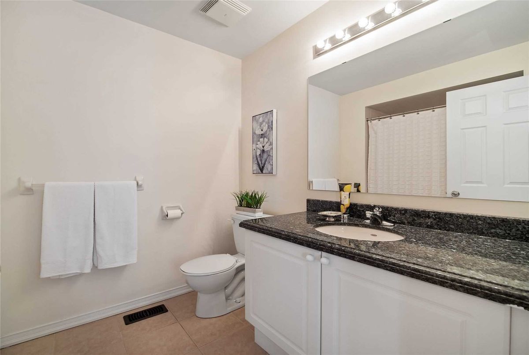
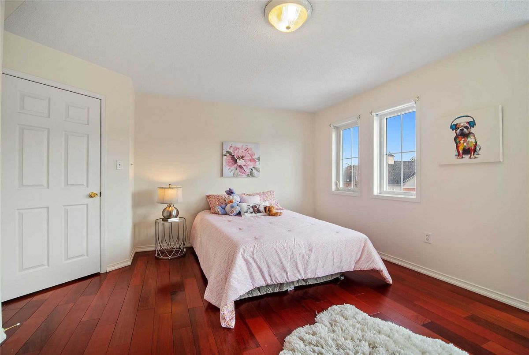
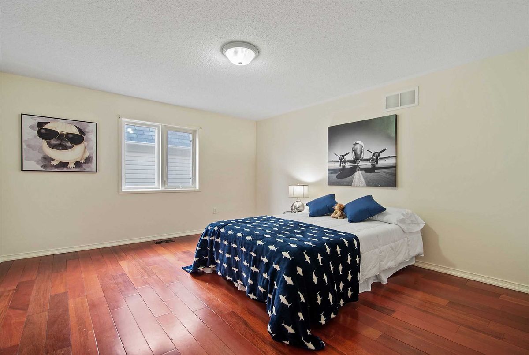
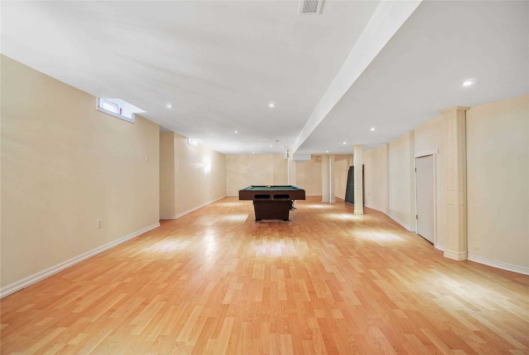
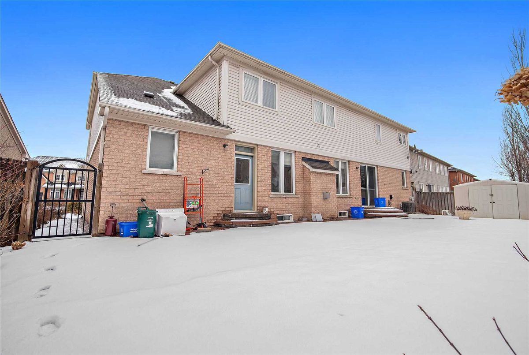
*Virtual Tour*Welcome To The Exclusive Enclave Of Solar Place. This Executive Detached Home Sits On A 60' Lot & Boasts 6 Car Park, Dbl Door Entry, 6 Lg Bdrm, 5 Bthrm, Stunning Cathedral Ceiling In Elegant Living Rm. Family Sized Eat-In Kitchen Ft Granite Counter, Valiance W/ Undermnt Lighting, Upgraded Cabinets W/ W/O To Private Garden. 2nd Private Entry From 5th Br. Huge Master W/ Spa Like Ensuite. Take Winding Staircase, Otb To Professionally Finished Lower
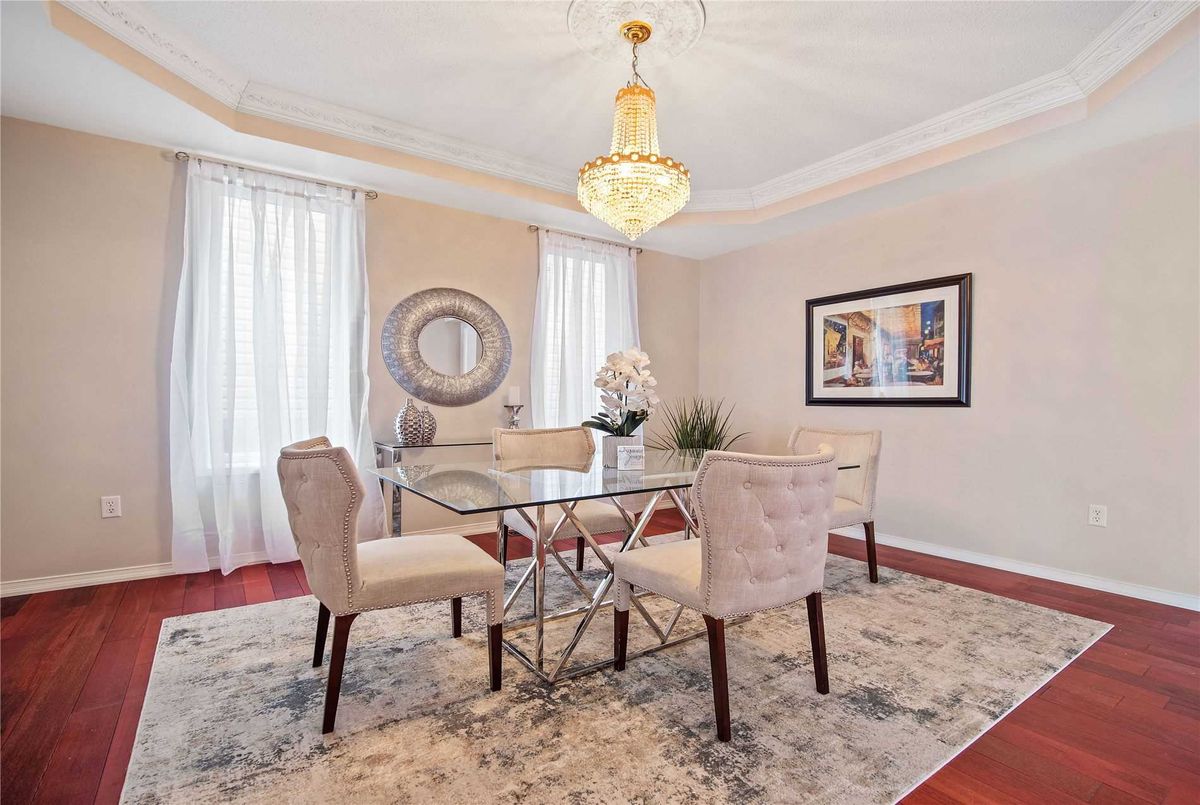
Level W/ Bdrm, Full Bthrm Rough In For Kitchen & Extra Bthrm. Other Features: Brazilian Cherry Hardwood, Crown Moulding, Pot Lights, D/A To Garage, Garage Door Openers, Main Floor Laundry W/ Mud Rm & So Much More!
Additional Details
-
- MLS®
- E4686022
-
- Community
- Windfields
-
- Total Area
- 3500-5000
-
- Lot Size
- 58.86 X 91.5
-
- Living Area
- 3500-5000
-
- Building Type
- Detached
-
- Building Style
- 2-Storey
-
- Taxes
- $7769.15 (2019)
-
- Garage Space
- 2
-
- Garage Type
- Built-In
-
- Parking Space
- 4
-
- Cooling
- Central Air
-
- Heating
- Gas
-
- Kitchen
- 1
-
- Basement
- Finished
-
- Pool
- None
-
- Listing Brokerage
- RE/MAX HALLMARK FIRST GROUP REALTY LTD., BROKERAGE
Features
- Pool
- Air Conditioning
Virtual Tour